Custom Decks
Extending your living space outdoors with structural deck framing, custom
railings, and code-compliant construction built for Canadian winters.
Explore Our Custom
Decks Services
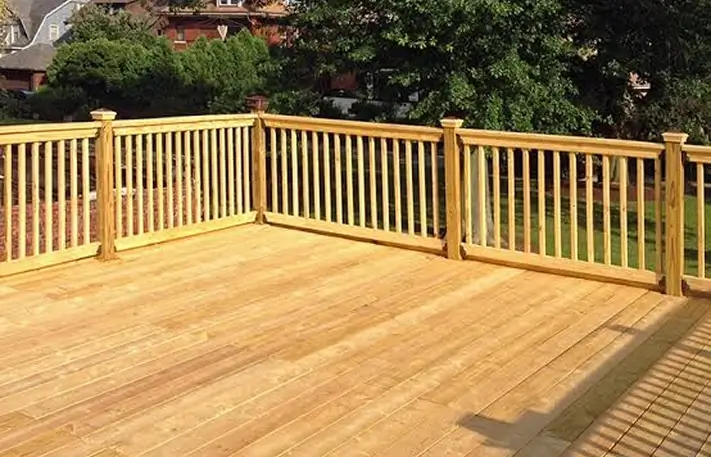
Pressure-Treated Wood Decks
Western Red Cedar Decks

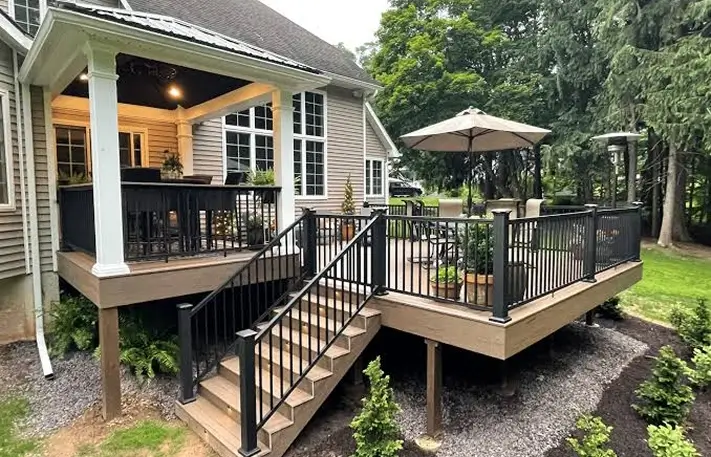
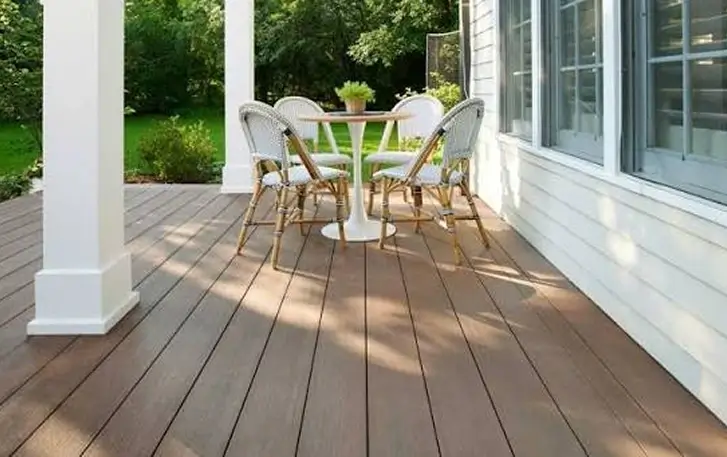
Composite Decks
PVC Decks
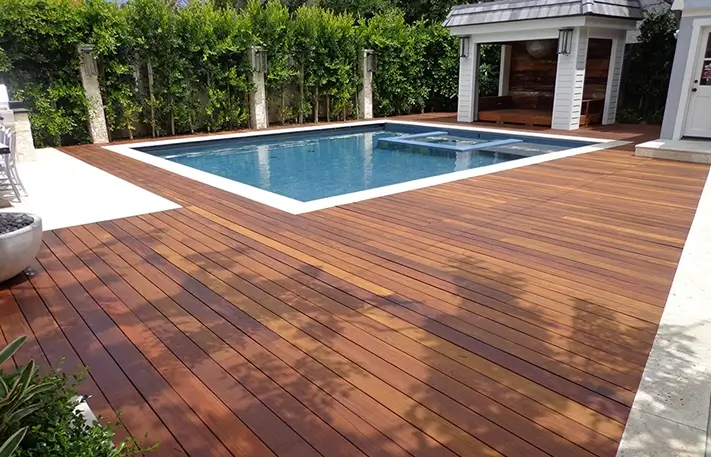
IPE Wood Decks
Custom
Deck Design
TAILORED
Minimum Post Footing Depth Below Frost Line
1.2m
Professional
Installation
DURABLE
Itemized Project
Pricing
Fixed
SIGNS TO WATCH FOR
How to tell your existing
deck needs professional replacement
Rotting or Decaying Structural Wood
Soft spots, crumbling timber, or structural posts that easily splinter from deep moisture intrusion.
Wobbly Guardrails & Loose Support Posts
Guardrail posts shifting or bowing due to decayed rim joists or improper carriage bolt anchoring.
Cracked, Cupping, or Warped Deck Boards
Severe board cupping and cross-grain cracking caused by unsealed timber exposed to thermal temperature swings.
Failing, Rusted, or Corroded Fasteners
Rusted nails, non-galvanized screws, or corroded joist hangers compromising structural integrity.
Sagging, Bouncing, or Uneven Decking Sections
Decking surfaces that slope, dip, or bounce underfoot due to compromised framing joists or settling post footings.
Non-Compliant Guardrail Heights
Legacy guardrails failing modern building standards that require 42-inch (1,070mm) heights for elevated decks.
OUR PROCESS
From design concept to final municipal permit inspection
A structured, step-by-step process — zero field shortcuts, maximum structural stability
Design
We assess your space, discuss materials, and create your custom deck layout.
01
02
Proposal
Receive a clear proposal while we handle permits and utility clearances.
Construction
We prepare the foundation, install footings, and complete structural framing.
03
04
Finishing
We install decking and railings, then complete a final walkthrough.
WHAT'S INCLUDED
Full scope of a custom deck installation project
Every custom deck project is custom-built to match your property’s precise structural
requirements:
- On-site consultation, laser measurement, and 3D design planning
- Complete building permit application and municipal submission support
- Deep post-hole excavation below the frost line with gravel drainage
- Solid concrete footing and pier installation for long-term structural stability
- Pressure-treated structural framing with proper joist spacing and blocking
- Premium decking material installation (PT wood, Cedar, Composite, PVC, or IPE)
- Code-compliant guardrails and stair systems where required
- Custom gate fabrication with self-closing hardware where applicable
- Complete jobsite cleanup, debris haulage, and final owner walk-through
Not sure about your deck's permit requirements or material options?
Send us photos of your yard, property survey, or design ideas — our team will clarify municipal
permit requirements and recommend the optimal decking material for your project.
WHY HOMEOWNERS CHOOSE US
What actually separates a professionally built deck from a failing structure
01
Full Ontario Building Code Compliance
Every deck is engineered to meet or exceed OBC load standards, guardrail heights, and structural framing safety thresholds.
02
Frost-Protected Concrete Footings
03
Permit & Municipal Inspection Management
04
Transparent, Itemized Fixed-Price Proposals
PROUDLY SERVING THE GTA & BARRIE, ON
What actually separates a lasting waterproofing job from a temporary fix
- Toronto
- Mississauga
- Brampton
- Oakville
- Burlington
- Milton
- Vaughan
- Richmond Hill
- Barrie
Permits & The Ontario Building Code
TESTIMONIALS
What Our Clients Say

FocusX transformed our backyard into a beautiful outdoor living space that exceeded our expectations. From the initial design consultation to the final installation, their team was professional, responsive, and paid close attention to every detail. We couldn’t be happier with the results.
Michael R.

From planning to completion, the FocusX team kept us informed every step of the way. They were punctual, transparent with pricing, and genuinely cared about delivering a high-quality project. We highly recommend them.
Emily T.
We hired FocusX to build our custom deck and pergola, and the entire process was seamless. Their workmanship is top-notch, and the project was completed on schedule. We’ve already received countless compliments from friends and family.
Sarah & David L.
FocusX designed and built the perfect outdoor space for our family. The attention to detail and craftsmanship are outstanding. It’s now our favorite place to relax and entertain guests throughout the summer.
Robert & Amanda K.
We wanted a deck that would last for years, and FocusX delivered exactly that. They recommended quality materials and built everything.
David Chen
We chose FocusX because of their reputation, and they certainly lived up to it. The crew was knowledgeable, respectful, and completed the project exactly as promised. The finished deck is beautiful, functional, and built to last.
Daniel P.
INVESTMENT
What affects the cost of
custom deck installation
so a free assessment isn’t a black box.
Material System Selected
Pressure-treated lumber offers the most economical upfront cost, Cedar provides
mid-range natural warmth, while Composite, PVC, and IPE hardwoods represent higher
initial investments with lower long-term upkeep.
Deck Footprint & Structural Complexity
Site Grade & Substrate Conditions
Do I need a building permit for a deck in Ontario?
How deep do deck posts need to be set in Ontario?
What is the maximum allowed deck height without a permit?
Which decking material has the longest lifespan?
What are the guardrail height requirements for decks in Ontario?
FAQ
Frequently Asked Questions
Clear answers to help you plan your renovation with confidence.