Pergolas, Gazebos & Cabanas
and resort-style pool cabanas designed around your home, your yard, and your lifestyle.
Explore Our Outdoor Structure Services
Whether you are looking to create a shaded seating area, build a year-round backyard shelter, or add functional luxury to your pool space, we tailor our designs and materials to fit your vision.
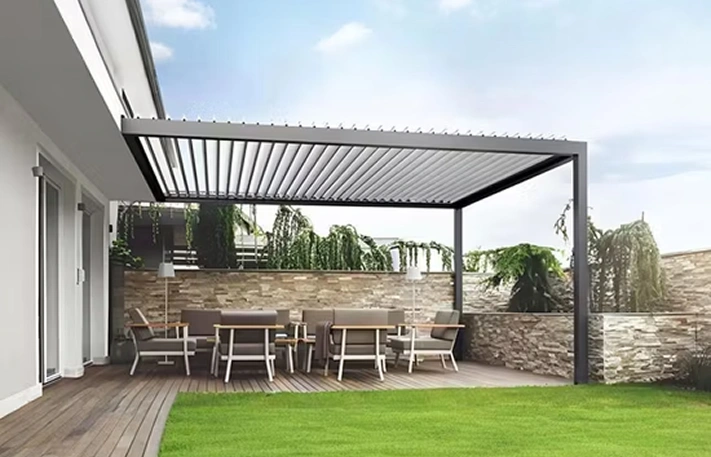
Motorized Louvered Outdoor Structures
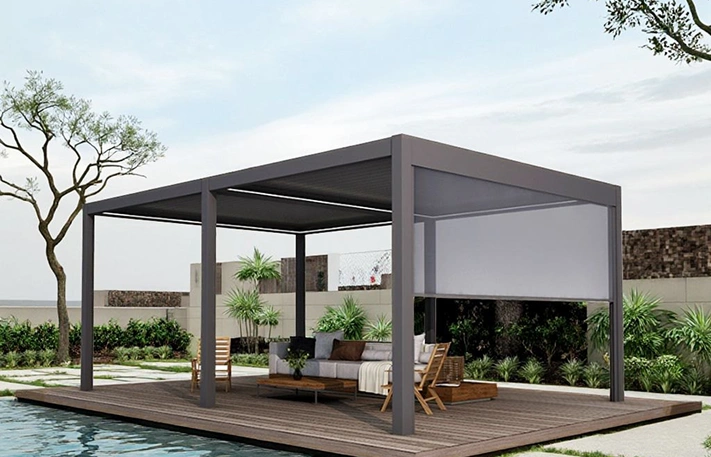
Aluminum Outdoor Structures
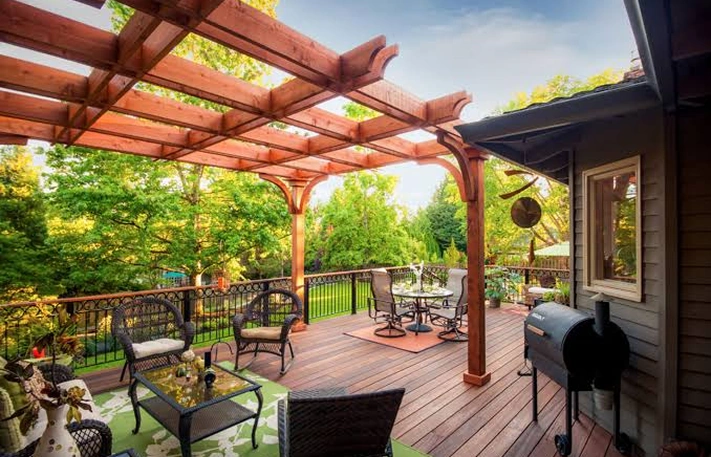
Wood Outdoor Structures
Threshold Guidance for Permits
15 sq. m.
Minimum Snow Load Engineered
1.6 kPa
Standard Local Setback Compliance
0.6 m
Transparent Itemized Quotes
Fixed
SIGNS TO WATCH FOR
How to tell your outdoor structure needs professional contractor expertise
Inadequate Roof Snow Load Capacity
Pre-manufactured or imported structure kits engineered for mild climates that fail Ontario's minimum 1.6 kPa snow load standard.
Zoning Bylaw & Setback Violations
Structures built too close to side or rear property lines, failing the 0.6-metre setback requirement common in residential zones like Vaughan.
Unanchored or Shallow Footings
Posts set without deep concrete piers, leading to structural shifting, leaning, and warping during freeze-thaw winter cycles.
Unpermitted Oversized Footprints
Structures exceeding 15 square metres erected without obtaining compulsory municipal building permits and structural engineered drawings.
Lack of Rot & Moisture Protection
Structural posts placed in direct soil or unsealed concrete contact without using pressure-treated timber or raised post brackets.
Non-Compliant Detached Enclosures
Secondary cabana or gazebo builds that exceed single-storey height allowances or local lot coverage limitations.
OUR PROCESS
From concept to completed backyard retreat
Concept & Planning
We assess your yard, architecture, and needs to develop a tailored outdoor structure.
01
02
Permits & Zoning
We review local requirements and handle permit submissions when required.
Materials & Pricing
Choose your preferred materials and receive a clear, fixed-price project estimate.
03
04
Installation & Sign-Off
We complete construction and finishing, followed by a detailed final walkthrough.
WHAT'S INCLUDED
Full scope of a custom outdoor structure project
- Site evaluation, lot line setback verification, and layout planning
- Excavation and poured concrete pier footings set below the frost line
- Structural framing using cedar, pressure-treated timber, or aluminum systems
- Roof rafter erection, polycarbonate/shingle roofing, and shade louver assembly
- Integration of storage zones, bar counters, or privacy louvers (for cabanas)
- Site cleanup, scrap removal, and final quality walk-through
Materials and thickness are confirmed after inspection based on deck size, existing structure, and exposure. Final specification is documented in your written quote.
Not sure if your outdoor structure requires a municipal building permit?
WHY HOMEOWNERS CHOOSE US
What actually separates a durable outdoor space from a temporary fix
01
Built for Canadian Winters
02
Local Zoning & Permit Experts
03
Upfront, Itemized Pricing
04
Fully Insured & Trades Compliant
PROUDLY SERVING THE GTA & BARRIE, ON
What actually separates a lasting waterproofing job from a temporary fix
- Toronto
- Mississauga
- Brampton
- Oakville
- Burlington
- Milton
- Vaughan
- Richmond Hill
- Barrie
Permits & The Ontario Building Code
TESTIMONIALS
What Our Clients Say

FocusX transformed our backyard into a beautiful outdoor living space that exceeded our expectations. From the initial design consultation to the final installation, their team was professional, responsive, and paid close attention to every detail. We couldn’t be happier with the results.
Michael R.

From planning to completion, the FocusX team kept us informed every step of the way. They were punctual, transparent with pricing, and genuinely cared about delivering a high-quality project. We highly recommend them.
Emily T.
We hired FocusX to build our custom deck and pergola, and the entire process was seamless. Their workmanship is top-notch, and the project was completed on schedule. We’ve already received countless compliments from friends and family.
Sarah & David L.
FocusX designed and built the perfect outdoor space for our family. The attention to detail and craftsmanship are outstanding. It’s now our favorite place to relax and entertain guests throughout the summer.
Robert & Amanda K.
We wanted a deck that would last for years, and FocusX delivered exactly that. They recommended quality materials and built everything.
David Chen
We chose FocusX because of their reputation, and they certainly lived up to it. The crew was knowledgeable, respectful, and completed the project exactly as promised. The finished deck is beautiful, functional, and built to last.
Daniel P.
INVESTMENT
What affects the cost of
pergolas, gazebos, and cabanas
Structure Type & Footprint Size
Open-slat pergolas require fewer enclosure materials than fully enclosed,
multi-room pool cabanas or insulated gazebos.
Material Selection
Custom Features & Utilities
Do I need a building permit for a pergola or gazebo?
Are pre-made kit structures from retail stores a good alternative?
How long does it take to construct a custom cabana or gazebo?
FAQ
Frequently Asked Questions
Clear answers to help you plan your renovation with confidence.