









ABOUT FOCUSX

FocusX Decks & Framing creates quality outdoor spaces and structural solutions designed around your home, your needs, and your vision.

CRAFTED WITH PURPOSE

Quality Construction. Thoughtful Design. Reliable Craftsmanship.

FocusX is a construction company specializing in decks, house framing, pergolas, cabanas, gazebos, fences, and other outdoor construction solutions

We bring together practical design, quality materials, and careful craftsmanship to create outdoor spaces and structures that complement your property.

crafted
WHO WE ARE

Mission, Vision & Values

What drives how we design, build, and show up on every project.
mission

Our Mission

To build outdoor spaces and structures that homeowners can trust to last combining honest craftsmanship with practical, everyday design.

vision

Our Vision

To be the most trusted name in outdoor construction across the GTA, known as much for how we treat clients as for what we build.

heart

Our Values

  • Craftsmanship over shortcuts
  • Clear communication, start to finish
  • Respect for your property and time
  • Standing behind every project we finish

WHAT WE DO

Complete Construction Solutions for Your Home

green dots
circle

Waterproof
Decks

circle

Pergolas,
Gazebos &
Cabanas

circle

Custom
Fences

circle

Pergolas,
Cabanas &
Gazebos

circle

Balcony
Decking

circle

Deck
Railings

circle

House
Framing

circle

Privacy
Walls

circle

Outdoor
Lighting

circle

Permit Drawings
& 3D Deck
Design

OUR APPROACH

From Your Idea to the Finished Project

understand

Understand

We start by understanding your requirements, property, and project goals.

plan

Plan

We start by understanding your requirements, property, and project goals.

Mask group (1)

Build

Our team focuses on careful construction and attention to detail.

Mask group

Complete

We work toward a finished result that meets your expectations.

Projects Completed
Successfully
0 +
Satisfied Clients
Worldwide
0 %
Expert Engineers on Projects
0 +
WHY CHOOSE US

Why Homeowners Choose FocusX

CERTIFICATIONS & MEMBERSHIPS

Quality You Can Trust

  • WSIB Covered
    Author image
  • Licensed & Insured
    Author image
  • Building Code Compliant
    Author image
  • Engineered for Durability
    Author image
  • Engineered for Durability
    Author image
  • Precision Craftsmanship
    Author image
  • WSIB Covered
    Author image
  • Licensed & Insured
    Author image
  • Building Code Compliant
    Author image
  • Engineered for Durability
    Author image
  • Engineered for Durability
    Author image
  • Precision Craftsmanship
    Author image

Our commitment to safety, quality, and professional standards ensures every project meets or exceeds industry expectations.

LATEST INSIGHTS

Expert Tips & Outdoor Living Inspiration

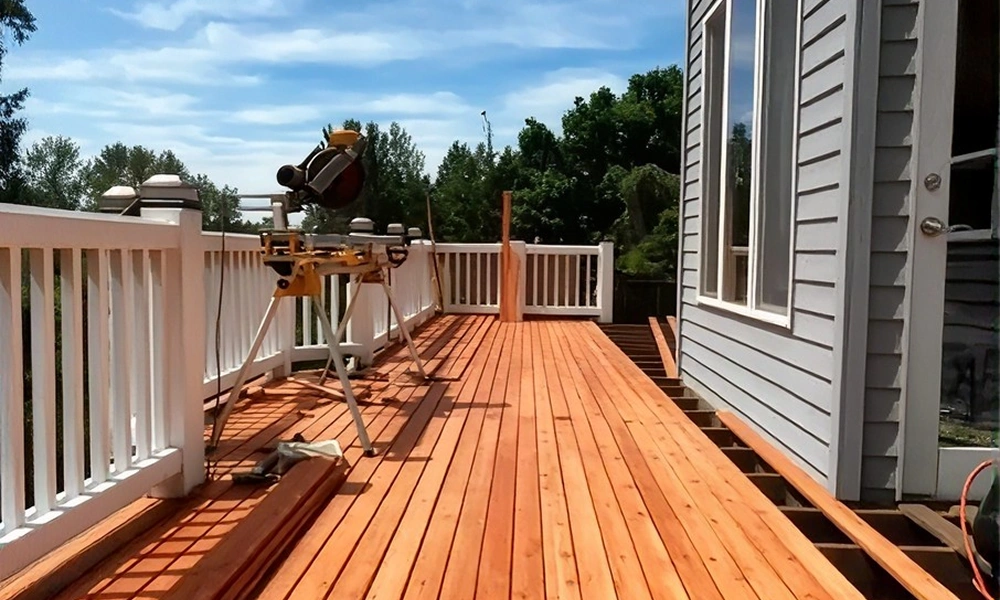
7 Things to Consider Before Building a New Deck

A new deck can completely change how you use your outdoor space. Whether you want a place to relax, entertain guests, enjoy family meals, or simply make better use of your backyard, good planning is the first step toward getting the result you want.

Before starting a deck project, there are several important details to consider—from choosing the right decking material to planning the layout, railings, lighting, and permits.

1. Determine How You’ll Use the Deck
Think about how you and your family will actually use the space. Will it be mainly for outdoor dining, entertaining, relaxing, or a mix of everything?

Your intended use can help determine the deck’s size, layout, seating areas, stairs, and other features. Planning around your lifestyle can make the finished deck much more practical and enjoyable.

2. Choose the Right Decking Material
Pressure-treated wood is a practical and popular option, while Western red cedar offers a natural and warm appearance. Composite and PVC decking can be ideal for homeowners looking for lower maintenance, while IPE wood provides a premium natural look with excellent durability.

The right choice depends on your budget, style, maintenance preferences, and how you want your deck to perform over time.

3. Plan the Size and Layout
The size of your deck should work with both your home and the available backyard space. Consider where the deck will connect to your home, how much room you’ll need for furniture, where stairs should be located, and how people will move through the space. A thoughtful layout can make a deck feel spacious and comfortable without taking up more of your backyard than necessary.

4. Consider Railings and Safety
Railings can provide necessary safety while also becoming an important part of deck’s overall design.

Wood railings can create a traditional look, while glass can help maintain an open view. Aluminum, composite, and metal railings offer other options for homeowners looking for a modern or low-maintenance finish.

Consider the style of your home, the decking material, and the overall look you want when selecting your railings.

5. Think About Privacy
Your deck should feel like a comfortable extension of your home. If your property is close to neighbouring homes, privacy may be an important part of the design.

Privacy walls and screens can help create separation without making the space feel enclosed.

Depending on your design, wood, aluminum, or custom privacy screens can be incorporated into the deck to create a more private and comfortable outdoor area.

6. Plan Outdoor Lighting
A well-designed deck can be enjoyed long after the sun goes down with the right outdoor lighting.

Deck lighting can add a warm atmosphere, while stair lighting can improve visibility. Rail and post lighting can highlight the deck’s design, and lighting around pergolas or other outdoor structures can make the entire backyard feel more inviting.

Planning lighting during the design stage can also help ensure it works naturally with the finished deck.

7. Understand Permits and Local Requirements
Before construction begins, make sure you understand the permit and building requirements that apply to your project.

Requirements can depend on factors such as the deck’s size, height, location, and property layout. For homeowners planning a deck in the GTA or Barrie area, checking local requirements early can help avoid unexpected delays later.

Practical Tips Before Starting Your Deck Project

Before moving ahead with your deck project, consider:

  • How you plan to use the space
  • The decking material that best suits your lifestyle
  • The available space and ideal deck layout
  • Railing and privacy requirements
  • Outdoor lighting needs
  • Your overall project budget
  • Applicable permit and building requirements

Having these details considered early can make the design and construction process much smoother.

Conclusion

Building a new deck is a significant addition to your outdoor space, so taking time to plan the details can make a big difference. The right materials, layout, railings, privacy features, and lighting can help create a deck that looks great and works well for your everyday needs.

A well-planned deck should feel like a natural extension of your home and give you a space you can enjoy for years to come.
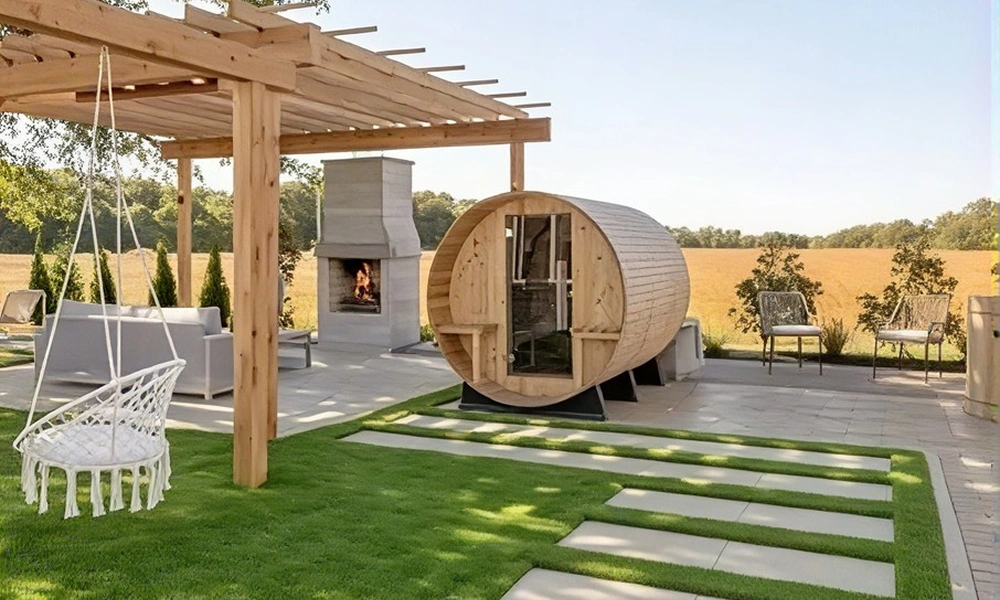
How Custom Deck Improves Your Outdoor Living Space

Your backyard can be more than just an open area behind your home. With the right design, a custom deck can turn it into a comfortable space for relaxing, dining, entertaining, and spending time outdoors.

Unlike a one-size-fits-all solution, a custom deck can be designed around your home’s layout, available space, and the way you want to use your backyard.

1. Makes Better Use of Your Outdoor Space
A custom deck can help transform unused or underused areas of your backyard into functional living space. The size, shape, layout, and features can be planned around your property, making it easier to create a space that feels natural and useful rather than simply adding a deck for the sake of it.

2. Creates a Comfortable Space for Entertaining
Whether you’re hosting a summer barbecue or having friends over for an evening, a well-designed deck gives you a dedicated area to gather.

You can plan space for outdoor furniture, dining areas, seating, and other features based on how you typically entertain.

3. Extends Your Living Space Outdoors
A deck can act as a natural extension of your indoor living area. With the right connection to your home, furniture, lighting, and layout, you can create an outdoor space that feels just as intentional as the rooms inside your house.

4. Gives You More Design Options
One of the biggest advantages of a custom deck is the flexibility it provides.

You can choose from different decking materials, including pressure-treated wood, cedar, composite, PVC, and IPE. Railings, stairs, privacy screens, and other details can also be selected to complement your home and personal style.

5. Adds Privacy and Comfort
A backyard deck should be a place where you feel comfortable spending time. Privacy walls and screens can help create separation from neighbouring properties, while thoughtful positioning and design can make the space feel more private without completely closing it off.

6. Makes Your Backyard More Enjoyable After Dark
Outdoor lighting can make a significant difference to how often you use your deck. Deck, stair, rail, post, and structure lighting can improve visibility while creating a warm atmosphere for relaxing or entertaining after sunset.

7. Can Complement Your Home
A custom deck should work with the existing architecture and style of your home. Choosing the right materials, colours, railing style, and overall design can help create a seamless transition between your indoor and outdoor spaces.

Practical Tips for Planning Your Custom Deck

Before starting your project, think about:

  • How you want to use the deck
  • The amount of available backyard space
  • Your preferred decking material
  • Seating and dining requirements
  • Privacy needs
  • Railing and stair options
  • Outdoor lighting
  • Your budget and local requirements

Having a clear idea of these details can help create a deck that suits both your home and lifestyle.

Conclusion

A custom deck can do more than add outdoor space. It can give your family a comfortable place to relax, create a better setting for entertaining, and make your backyard more functional throughout the warmer months. With thoughtful planning and the right combination of materials and features, your deck can become a natural extension of your home and a space you’ll enjoy for years.


blog 3

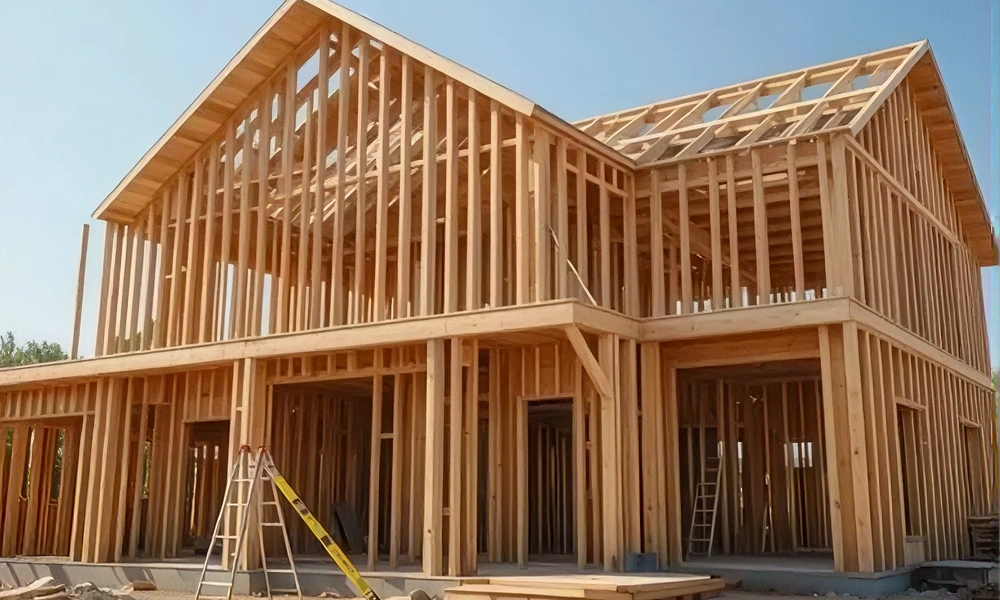
House framing is one of the most important stages of building or renovating a home. It creates the structural framework that supports the walls, floors, roof, windows, and doors.

While much of the framing work is eventually covered by drywall, siding, and other finishes, the quality of the underlying structure plays an important role in the strength and longevity of the finished home.

1. What Is House Framing?

House framing is the process of constructing a home’s structural framework.

It typically includes framing for exterior and interior walls, floors, roof structures, doors, and windows. These components work together to create the basic shape and structural support.

2. Why Proper Framing Matters

A properly framed home provides a strong foundation for the rest of the construction process.

Accurate measurements, proper alignment, and secure connections help ensure that walls, floors, and other building components are installed correctly as construction progresses.

3. Choosing the Right Framing Materials

The materials used for house framing can depend on the type of construction, design, and project requirements.

Wood framing is widely used in residential construction because it is versatile and suitable for a variety of home designs. The appropriate materials and dimensions should be selected based on the structural requirements of the project.

4. Accurate Measurements and Layout

Precision is especially important during the framing stage.

Walls need to be positioned correctly, openings for doors and windows need to be properly measured, and the overall structure needs to remain aligned throughout construction. Small inaccuracies at this stage can create complications during later stages of the build.

5. Framing for Doors and Windows

Doors and windows require carefully planned openings within the home’s framing.

These openings need to be positioned according to the architectural plans while maintaining the necessary structural support around them. Proper framing helps ensure that doors and windows can be installed correctly later in the project

6. Coordination With the Overall Build

House framing doesn’t happen in isolation. It needs to work with the home’s architectural plans, electrical systems, plumbing, insulation, roofing, and other construction requirements.

Good coordination between the framing work and other trades can help reduce conflicts and keep the construction process moving efficiently.

7. Work With Experienced Framing Professionals

Because framing forms the structural framework of a home, experience and attention to detail are important.
Working with professionals who understand residential framing, plans, measurements, and construction requirements can help ensure the structure is prepared properly for the next stages of the build.

Practical Tips Before Starting a House Framing Project

Before beginning a framing project, consider:

  • Having the architectural and structural plans ready
  • Confirming the required framing materials
  • Reviewing measurements and structural requirements
  • Planning door and window locations
  • Coordinating framing with other trades
  • Understanding applicable building requirements
  • Choosing an experienced framing contractor

Good preparation can help minimize issues and create a smoother construction process.

Conclusion

House framing provides the structural framework on which the rest of a home is built. From walls and floors to doors, windows, and the roof structure, every part needs to be carefully planned and constructed.

Taking the time to get the framing right can provide a strong starting point for the rest of the construction and help move the project forward with confidence.

Planning a new build or renovation? FocusX provides professional house framing services with a focus on accurate construction and dependable structural work across the GTA and Barrie area.

How long does it take to build a custom deck?
The timeline for a custom deck depends on the size, design, materials, site conditions, and project requirements. After reviewing your project, we can provide a more accurate timeline based on the scope of work.
Yes. We offer permit drawings and 3D design services to help plan your outdoor project. Depending on the project and local requirements, permit-related needs can vary, so our team can help determine what is required.
We proudly provide custom deck and outdoor construction services throughout the Greater Toronto Area (GTA) and Barrie. Contact our team to confirm service availability in your specific location and discuss your project requirements.
Warranty coverage can vary depending on the type of project, materials, and work performed. Please contact our team to discuss the applicable warranty details for your specific outdoor project.
The cost of a custom outdoor project depends on factors such as project size, design complexity, materials, site conditions, and selected features. We recommend contacting our team for a project assessment and a customized estimate.
FAQ

Frequently Asked Questions

Clear answers to help you plan your renovation with confidence.