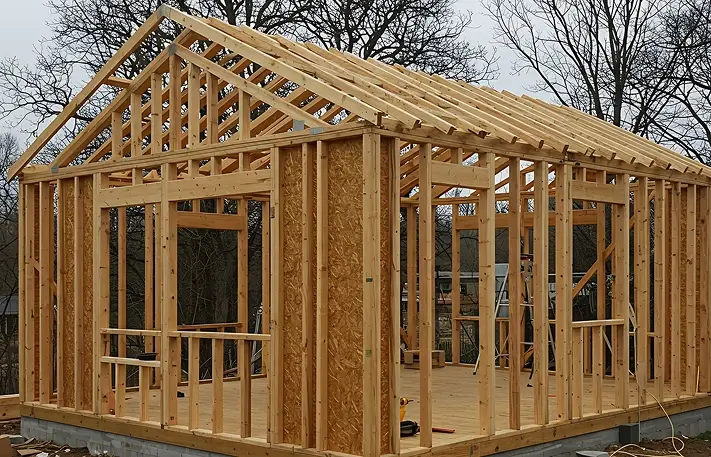
House Framing
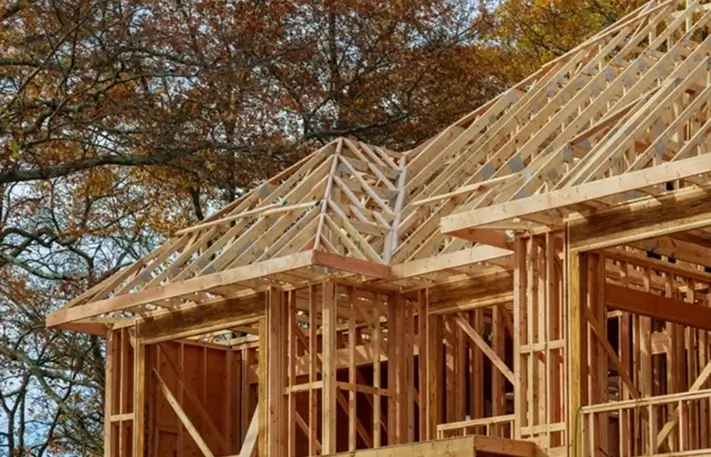
We deliver rock-solid framing solutions tailored specifically around your home, your structural plans, and your architectural vision.
Explore Our House Framing Services
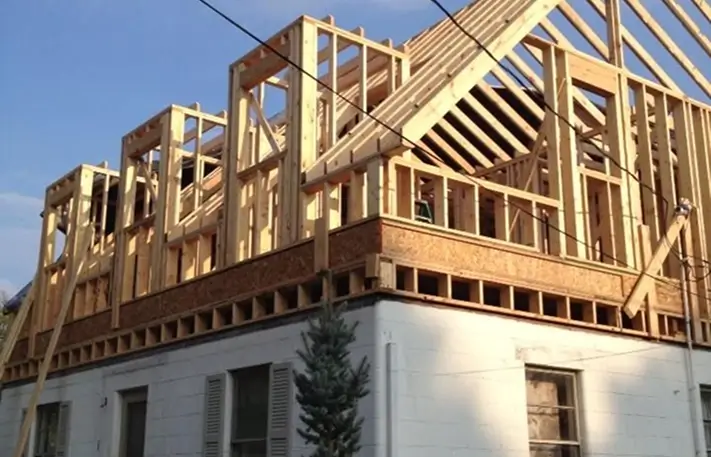
Renovation & Addition Framing
Expanding an existing residence requires careful structural tie-ins between timber structures. We execute all aspects of structural renovation framing—from opening up interior load-bearing walls with flush beams to constructing full multi-story home additions.
Garden Suite & Laneway Framing
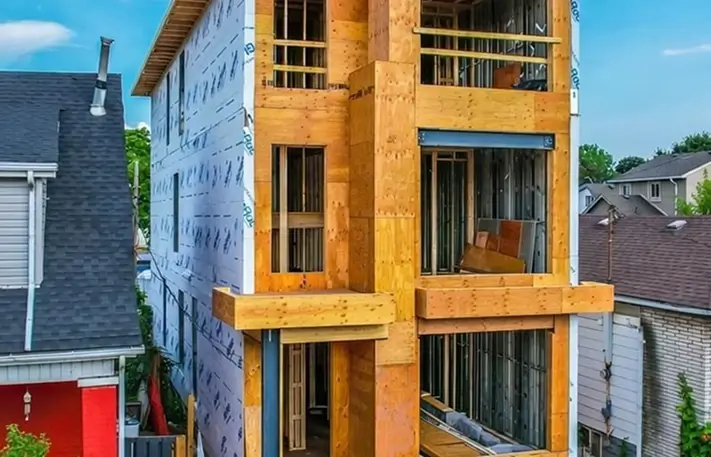
Multiplex & Townhouse Framing
Custom Home Framing
Fully Compliant with Ontario Building Code Standards
OBC Certified
General Commercial Liability Insurance Coverage
$10M
100% Compliant and Covered Worksite Crews
WSIB
Transparent Estimates with Zero Hidden Cost Additions
Fixed Price
SIGNS TO WATCH FOR
How to tell your structural framing needs professional contractor expertise
Improper structural execution leads to sagged subfloors, compromised load pathways, costly
project delays, and failed municipal inspections. Here is what smart builders and property
owners watch for during early construction phases:
Non-Compliant Stud Spacing & Wall Depths
Exterior walls must be framed with 2x6 lumber spaced correctly to accommodate the insulation depth and R-values required for Ontario's cold climate zones.
Improper Load Transfer & Beam Sizing
Incorrectly sized headers, window lintels, or floor joists that fail to follow standard Ontario Building Code (OBC) span tables, causing structural sagging or bounce over time.
Missing Fire-Stopping Measures
Inadequate fire-stop barriers installed across floor levels, wall cavities, and mechanical penetrations prior to enclosing interior drywall.
Unprotected Concrete-to-Wood Contact
Structural lumber or sill plates installed directly against concrete foundations without proper sill gaskets and pressure-treated timber to prevent rot and moisture decay.
Inadequate Structural Fastening & Hardware
Missing hurricane ties, improper nail patterns, or unapproved joist hangers that compromise the lateral wind resistance and structural shear of the building frame.
Uneven Floor Leveling & Out-of-Plumb Walls
Walls that are not perfectly square, plumb, and true, creating visible bowing, improper roof truss seat alignment, and uneven interior subfloor transitions.
OUR PROCESS
From blueprint review to final framing inspection
Project Planning
We review drawings, milestones, and site access before construction.
01
02
Estimate & Sourcing
Receive a estimate while we source quality framing materials for your project.
Precision Framing
Our team builds floor systems, walls, beams, and roof structures to code.
03
04
Quality Check
We verify structural details and prepare your framing for municipal inspection.
WHAT'S INCLUDED
Full scope of a professional residential framing project
- Full on-site evaluation, structural plan review, and layout marking.
- Anchor bolt layout, sill gasket sealing, and pressure-treated sill plate installation.
- Installation of floor joist systems, engineered I-joists, and tongue-and-groove subfloor sheathing.
- Structural wall framing, exterior shear wall sheathing, temporary bracing, and window/door header assembly.
- Roof truss erection, ridge beam placement, rafter framing, and roof deck sheathing.
- Installation of required fire-stops, draft-stops, and structural framing tie-ins.
- Comprehensive jobsite cleanup, material scrap sorting, and final inspector walk-through preparation.
Not sure if your build requires engineered lumber or standard dimensional framing?
Send us your architectural drawings and engineer notes—our team will review your plans and
outline the exact framing requirements before you commit to construction.
WHY HOMEOWNERS & DEVELOPERS CHOOSE US
What actually separates a structurally sound frame from a delayed build
01
Built specifically for Ontario's Climate
We strictly adhere to 2×6 framing guidelines, moisture barriers, and thermal performance
requirements, ensuring your structure stands up to severe seasonal temperature swings.
02
Structure First, Inspection Ready Always
03
Itemized, Fixed-Price Quotes
04
Fully Insured & Trades Safety Compliant
PROUDLY SERVING THE GTA & BARRIE, ON
What actually separates a lasting waterproofing job from a temporary fix
- Toronto
- Mississauga
- Brampton
- Oakville
- Burlington
- Milton
- Vaughan
- Richmond Hill
- Barrie
Permits & The Ontario Building Code
TESTIMONIALS
What Our Clients Say

FocusX transformed our backyard into a beautiful outdoor living space that exceeded our expectations. From the initial design consultation to the final installation, their team was professional, responsive, and paid close attention to every detail. We couldn’t be happier with the results.
Michael R.

From planning to completion, the FocusX team kept us informed every step of the way. They were punctual, transparent with pricing, and genuinely cared about delivering a high-quality project. We highly recommend them.
Emily T.
We hired FocusX to build our custom deck and pergola, and the entire process was seamless. Their workmanship is top-notch, and the project was completed on schedule. We’ve already received countless compliments from friends and family.
Sarah & David L.
FocusX designed and built the perfect outdoor space for our family. The attention to detail and craftsmanship are outstanding. It’s now our favorite place to relax and entertain guests throughout the summer.
Robert & Amanda K.
We wanted a deck that would last for years, and FocusX delivered exactly that. They recommended quality materials and built everything.
David Chen
We chose FocusX because of their reputation, and they certainly lived up to it. The crew was knowledgeable, respectful, and completed the project exactly as promised. The finished deck is beautiful, functional, and built to last.
Daniel P.
INVESTMENT
What affects the overall
cost of house framing
Total Square Footage & Architectural Complexity
Larger footprints, high ceilings, custom vaults, and complex multi-story ceiling transitions
increase framing labor hours and structural bracing requirements.
Material Specifications & Structural Beams
Site Accessibility & Logistics
How long does it typically take to frame a residential home?
Do you handle both engineered wood and traditional dimensional lumber?
Will Focus X Canada handle the municipal framing inspection?
FAQ
Frequently Asked Questions
Clear answers to help you plan your renovation with confidence.