Railings
systems designed around your property, your architectural style, and your safety requirements.
Explore Our Custom
Railings Services
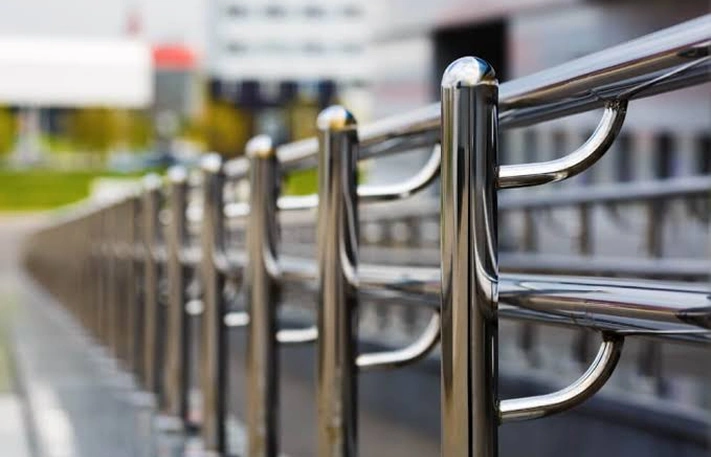
Stainless Steel Railings
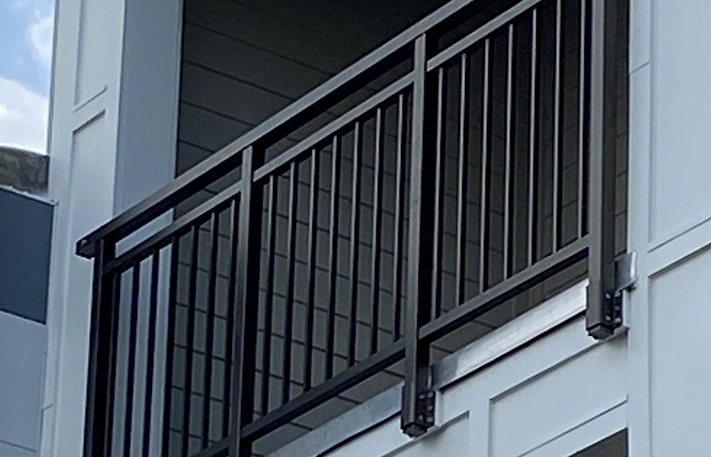
Aluminum Railings
Low-maintenance, powder-coated aluminum railing systems built to resist rust, fading, and severe freeze-thaw cycles. Available in classic vertical picket styles or contemporary designs with glass panel inserts. Our aluminum railings feature baked-on finishes that never need painting.
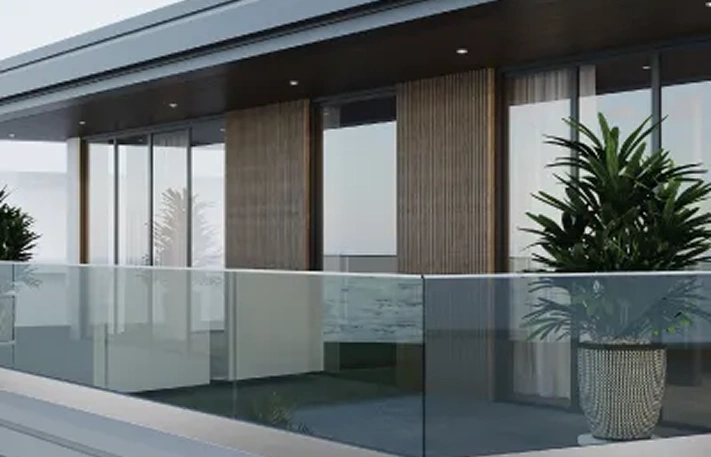
Glass Railings
Wood Railings
Maximum Picket Gap
100mm
High Deck Guard Standard
1,070mm
Top Rail Load Capacity
1.5 kN/m
Itemized Pricing Guarantee
Fixed
SIGNS TO WATCH FOR
How to tell your existing railings need professional replacement.
Wobbly or Loose Anchoring Posts
Guardrail posts shifting due to decayed rim joists, stripped lag screws, or loose concrete fasteners.
Excessive Baluster & Picket Spacing
Gaps exceeding 100mm (4 inches) that fail child safety standards under the Ontario Building Code.
Rust, Corrosion & Flaking Finish
Advanced surface rust or bubbling paint on metal posts that weakens internal structural integrity.
Non-Compliant Guardrail Height
Raised decks over 1.8 metres tall fitted with outdated 36-inch guards instead of required 42-inch (1,070mm) barriers.
Cracked or Non-Safety Glass Panels
Standard glass panels installed without required CAN/CGSB-12.1 safety tempered ratings.
Horizontal Laddering Effect
Guardrail designs featuring climbable horizontal elements in restricted height zones.
OUR PROCESS
From precise measurement to final safety inspection.
Design Selection
We assess your space and select railing styles and materials suited to your home.
01
02
Precise Measurement
We take detailed measurements and provide a clear, fixedprice project quote.
Custom Fabrication
Railing components are custom-fabricated to your exact dimensions.
03
04
Installation & Inspection
We securely install your railings and complete a final safety and quality check.
WHAT'S INCLUDED
Full scope of a custom railing installation project.
- On-site laser measuring, post layout, and substrate verification
- Custom shop-fabricated posts, top rails, pickets, or glass channels
- Heavy-duty mounting hardware, Hilti anchor bolts, and stainless fasteners
- Tempered safety glass panels complying with CAN/CGSB-12.1 where applicable
- Continuous handrail fittings for stair sections where required
- Jobsite cleanup, post-polishing, and municipal inspection walk-through
Not Sure About Your Guardrail Height Requirements?
Send us photos or measurements of your deck height. Our team will clarify Ontario
Building Code guard height requirements before you order.
WHY HOMEOWNERS CHOOSE US
What actually separates a certified guardrail from a shaky installation.
01
Engineered for Ontario Building Code Compliance
02
Heavy-Duty Structural Anchoring
03
Transparent, Fixed-Price Quotes
04
Fully Insured & WSIB Compliant
PROUDLY SERVING THE GTA & BARRIE, ON
What actually separates a lasting waterproofing job from a temporary fix
- Toronto
- Mississauga
- Brampton
- Oakville
- Burlington
- Milton
- Vaughan
- Richmond Hill
- Barrie
Permits & The Ontario Building Code
TESTIMONIALS
What Our Clients Say

FocusX transformed our backyard into a beautiful outdoor living space that exceeded our expectations. From the initial design consultation to the final installation, their team was professional, responsive, and paid close attention to every detail. We couldn’t be happier with the results.
Michael R.

From planning to completion, the FocusX team kept us informed every step of the way. They were punctual, transparent with pricing, and genuinely cared about delivering a high-quality project. We highly recommend them.
Emily T.
We hired FocusX to build our custom deck and pergola, and the entire process was seamless. Their workmanship is top-notch, and the project was completed on schedule. We’ve already received countless compliments from friends and family.
Sarah & David L.
FocusX designed and built the perfect outdoor space for our family. The attention to detail and craftsmanship are outstanding. It’s now our favorite place to relax and entertain guests throughout the summer.
Robert & Amanda K.
We wanted a deck that would last for years, and FocusX delivered exactly that. They recommended quality materials and built everything.
David Chen
We chose FocusX because of their reputation, and they certainly lived up to it. The crew was knowledgeable, respectful, and completed the project exactly as promised. The finished deck is beautiful, functional, and built to last.
Daniel P.
INVESTMENT
What affects the cost of
custom railing installation.
Material System Selected
Standard powder-coated aluminum pickets vs. heavy-gauge wrought iron or frameless
12mm tempered safety glass panels. Wood species selection also influences cost.
Linear Footage & Custom Angle Turns
Substrate & Mounting Surface
What is the maximum space allowed between deck railing pickets in Ontario?
Are glass railings safe and durable for cold Ontario winters?
When is a 42-inch high guardrail required on a residential deck?
Which wood species are best for interior railings?
How do composite railings compare to wood?
FAQ
Frequently Asked Questions
Clear answers to help you plan your renovation with confidence.