
Privacy Walls & Screens
decorative screens designed around your patio, your deck footprint, and your secluded retreat vision.
Explore Our Outdoor
Privacy Solutions
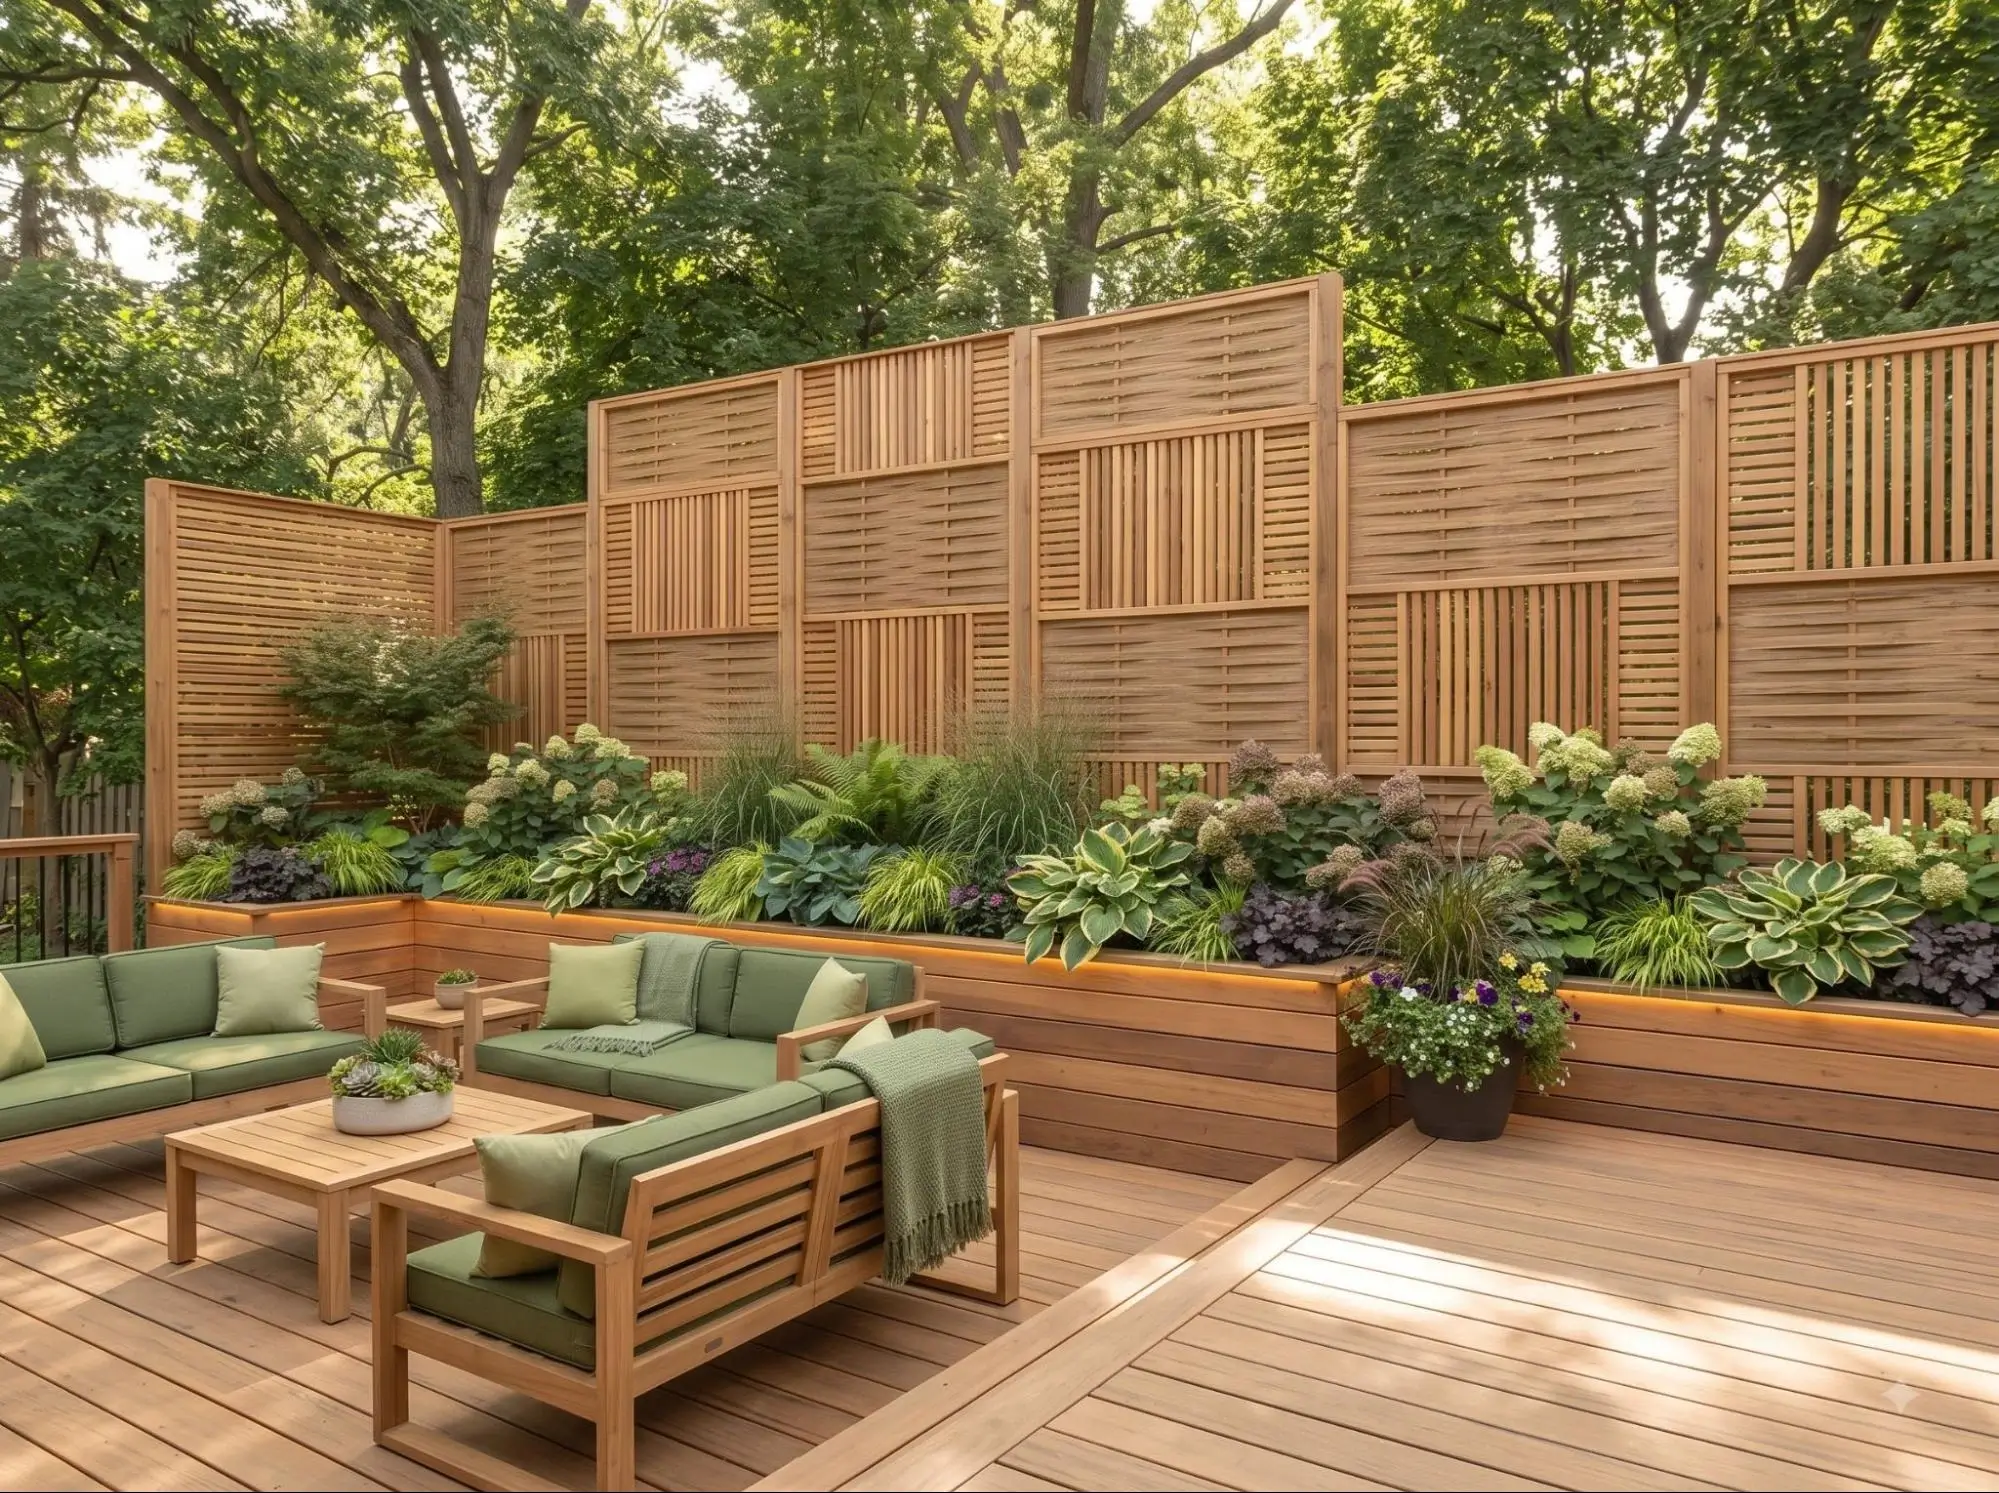
Custom Privacy Walls
Wood Privacy Walls
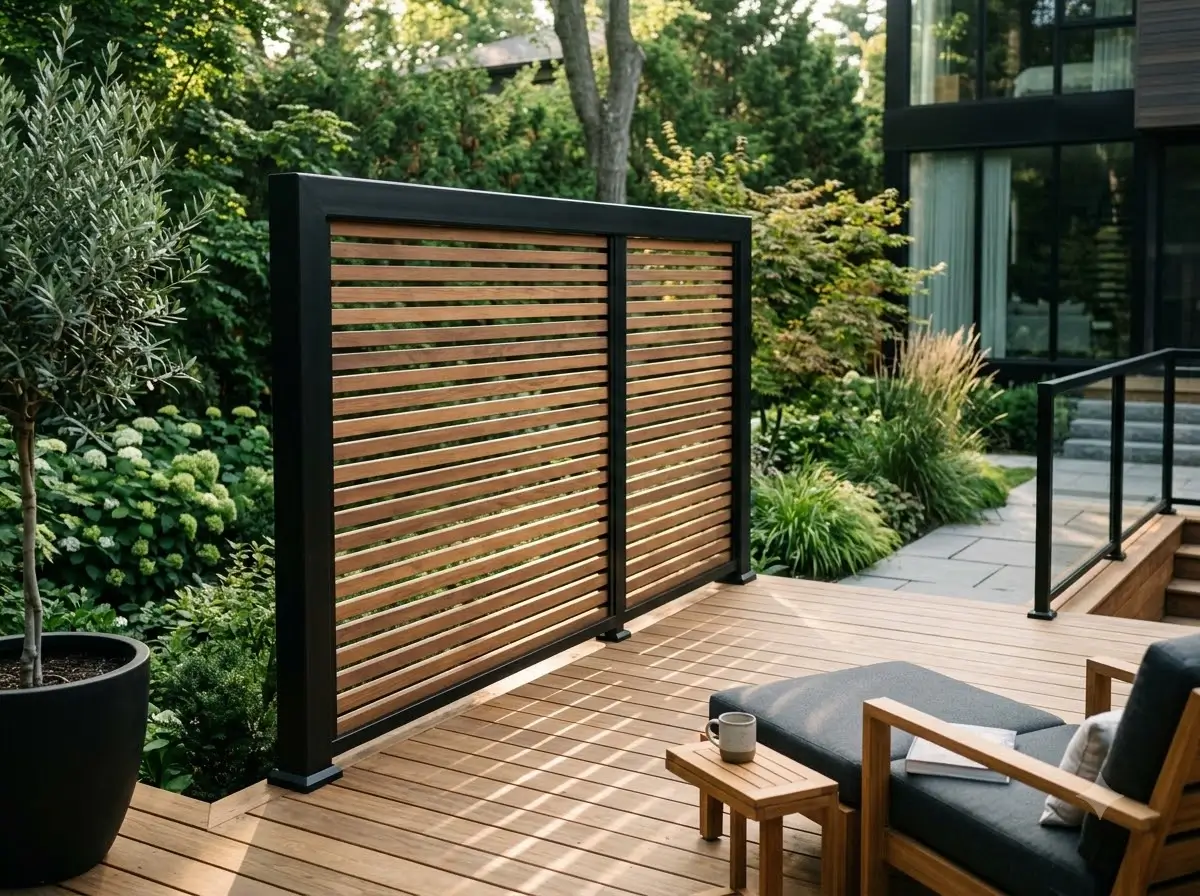
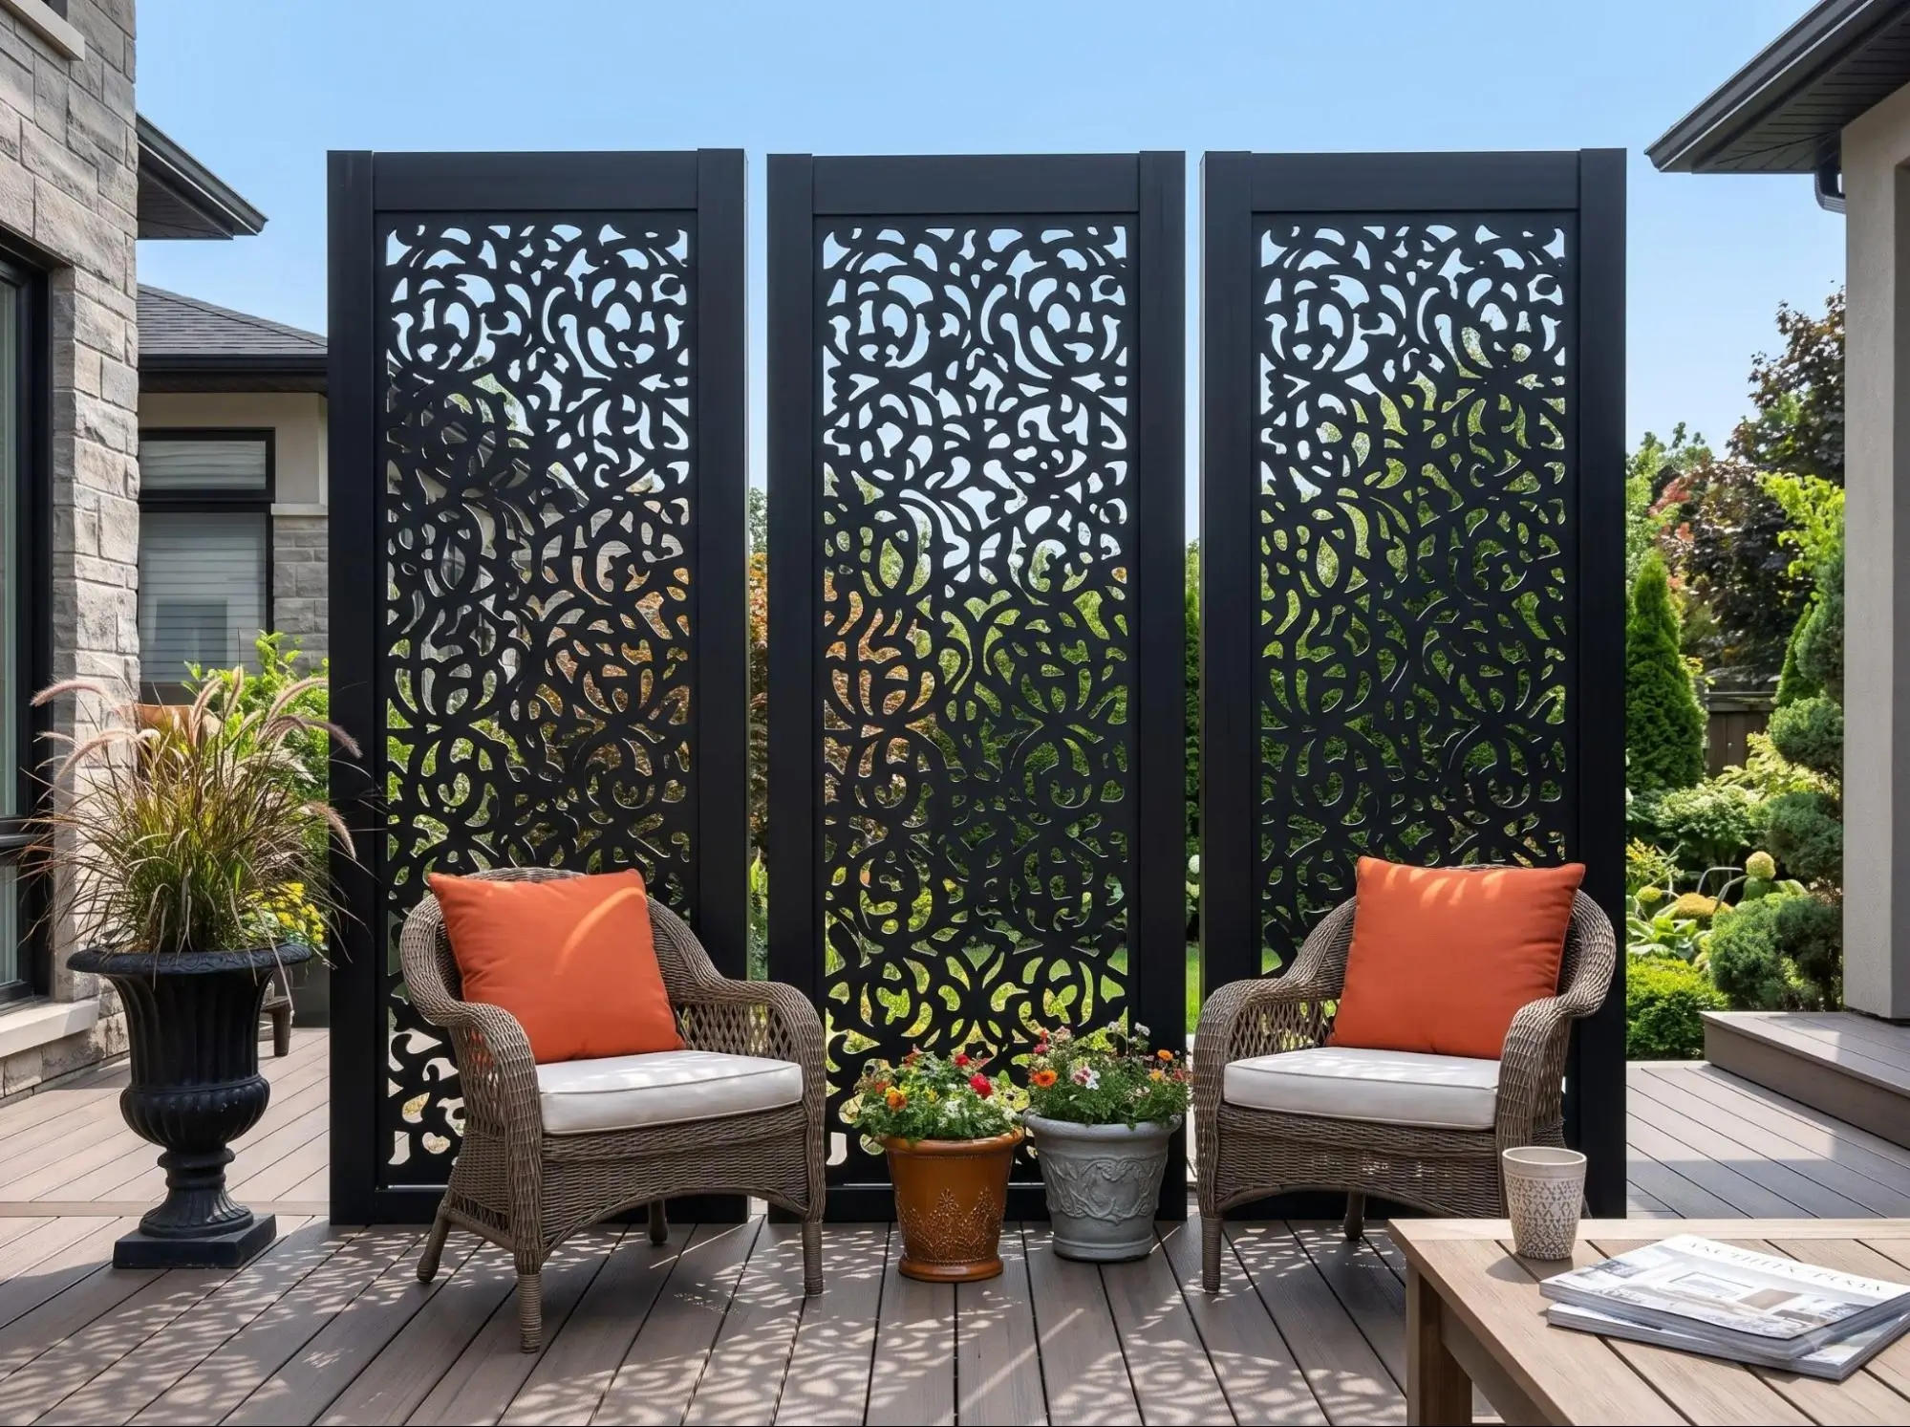
Aluminum Privacy Screens
Frost Line Post Depth Standard
4 Foot
Powder-Coated Weatherproof Finish
100%
Finish & Material Guarantee
10-YR
Upfront Line-Item Estimates
Fixed
SIGNS TO WATCH FOR
How to tell your outdoor privacy structure needs professional expertise
Shallow Post Footings & Wind Leaning
Tall privacy walls catching wind loads and leaning out of plumb because footings were set above Ontario's 4-foot frost depth line.
Excessive Bylaw Height Restrictions
Backyard or deck-mounted privacy walls built beyond municipal height limits without necessary setback clearances or minor variance approvals.
Warped, Twisting Timber Slats
Unsealed wood slats bowing, splitting, or pulling away from framing posts due to seasonal moisture absorption.
Corroded Anchors & Rusted Brackets
Standard interior-grade hardware rusting out on outdoor metal screens, leading to loose framing and stained deck surfaces.
Lack of Wind Expansion Gaps
Solid, non-vented wall panels acting as wind barriers without proper slat spacing, leading to structural post fatigue during storms.
Unanchored Deck Framework
Deck-mounted privacy screens attached directly to surface boards without structural blocking underneath to transfer lateral loads.
OUR PROCESS
From sightline assessment to a secluded backyard retreat
Design & Planning
Privacy needs and sightlines are assessed to determine the right design and materials.
01
02
Bylaw Review
Local height and setback requirements are reviewed before installation.
Secure Anchoring
Posts are securely anchored to create a stable, durable privacy structure.
03
04
Final Assembly
Panels are precisely installed and checked for proper alignment and fit.
WHAT'S INCLUDED
Full scope of a custom privacy wall & screen project
- On-site sightline evaluation, structural layout, and utility clearances (Ontario One Call)
- Excavation of 4-foot deep post holes or heavy-duty sub-deck structural post blocking
- Poured concrete piers or heavy-gauge steel post mounting brackets
- Installation of aluminum, cedar, pressure-treated wood, composite, or laser-cut panels
- Structural cross-bracing and wind-load slat spacing integration
- Jobsite cleanup, material scrap disposal, and customer satisfaction review
Not sure what height or material is best for blocking neighboring sightlines?
WHY HOMEOWNERS CHOOSE US
What actually separates a stable privacy wall from a storm-damaged screen
01
Engineered for Ontario Wind & Snow
02
Local Bylaw & Setback Expertise
03
Itemized, Fixed-Price Quotes
04
Fully Insured & Trades Compliant
PROUDLY SERVING THE GTA & BARRIE, ON
What actually separates a lasting waterproofing job from a temporary fix
- Toronto
- Mississauga
- Brampton
- Oakville
- Burlington
- Milton
- Vaughan
- Richmond Hill
- Barrie
Permits & The Ontario Building Code
TESTIMONIALS
What Our Clients Say

FocusX transformed our backyard into a beautiful outdoor living space that exceeded our expectations. From the initial design consultation to the final installation, their team was professional, responsive, and paid close attention to every detail. We couldn’t be happier with the results.
Michael R.

From planning to completion, the FocusX team kept us informed every step of the way. They were punctual, transparent with pricing, and genuinely cared about delivering a high-quality project. We highly recommend them.
Emily T.
We hired FocusX to build our custom deck and pergola, and the entire process was seamless. Their workmanship is top-notch, and the project was completed on schedule. We’ve already received countless compliments from friends and family.
Sarah & David L.
FocusX designed and built the perfect outdoor space for our family. The attention to detail and craftsmanship are outstanding. It’s now our favorite place to relax and entertain guests throughout the summer.
Robert & Amanda K.
We wanted a deck that would last for years, and FocusX delivered exactly that. They recommended quality materials and built everything.
David Chen
We chose FocusX because of their reputation, and they certainly lived up to it. The crew was knowledgeable, respectful, and completed the project exactly as promised. The finished deck is beautiful, functional, and built to last.
Daniel P.
INVESTMENT
What affects the cost of custom
privacy walls & screens
so a free assessment isn’t a black box.
Material System Selected
Dimensions & Structural Attachment Type
Custom Architectural Features
How high can a privacy screen be on a deck in Ontario?
Will an aluminum or laser-cut metal privacy screen rust over time?
Can a privacy screen be mounted onto an existing wood or composite deck?
FAQ
Frequently Asked Questions
Clear answers to help you plan your renovation with confidence.