
Building Permit Drawings
and structural drawing packages designed around your project scope, your site conditions, and your municipal approval vision.
Explore Our Permit
Drawing & Application Services
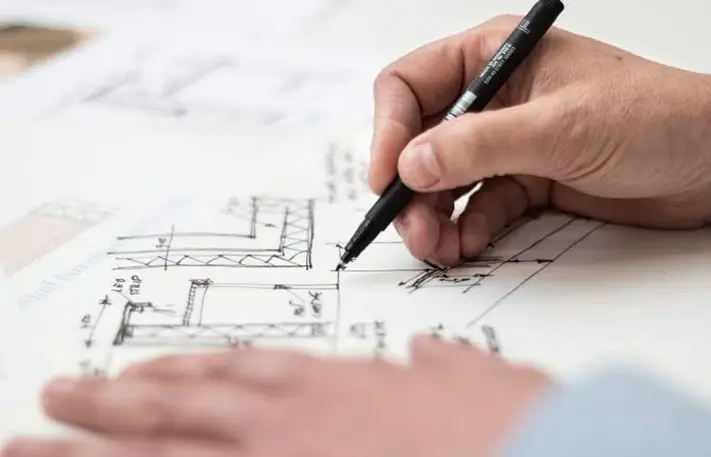
Commercial Building Permit Drawings
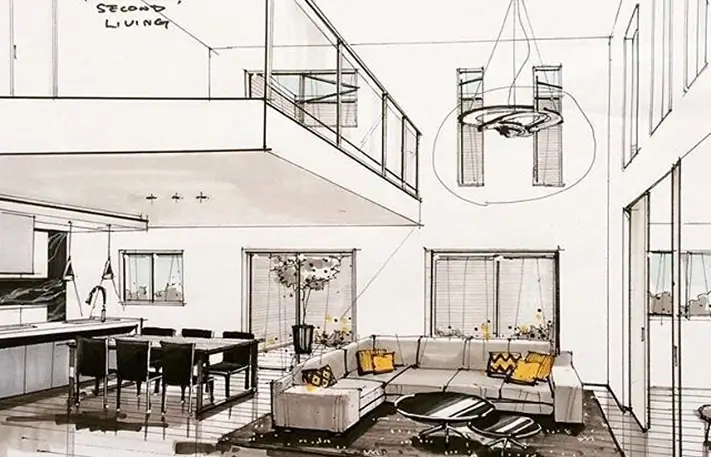
Interior Renovation & Secondary Suite Drawings
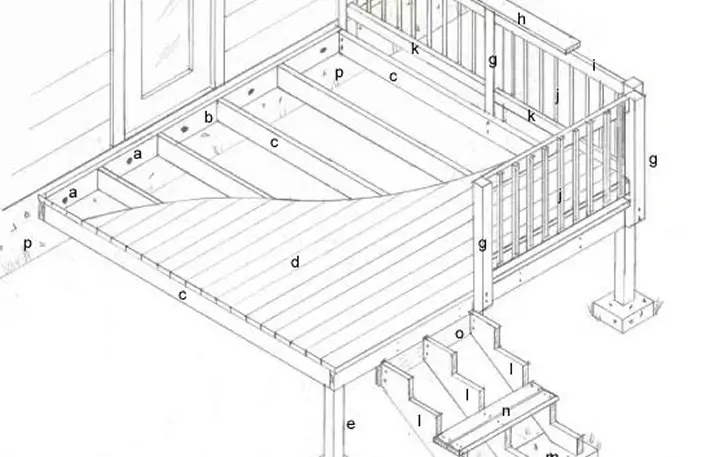
Deck & Outdoor Structure Drawings
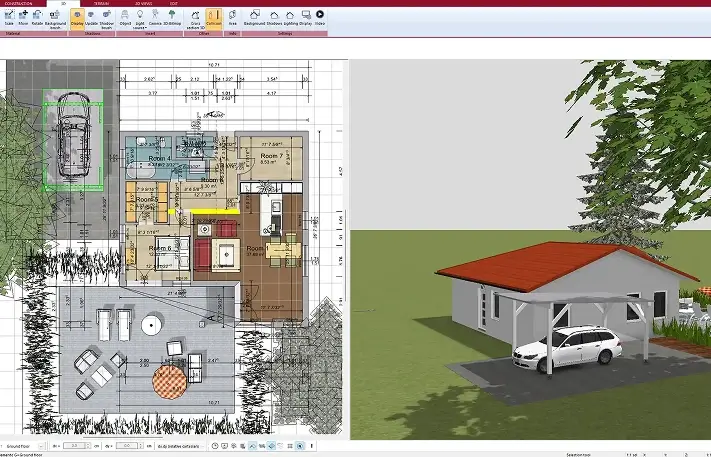
Residential Permit Drawings
Qualified Designers & Engineers
BCIN
Municipal Code Compliance
100%
Ontario Building Code Certified
OBC
Upfront Line-Item Proposal
Fixed
SIGNS TO WATCH FOR
How to tell your project needs professional permit drawing expertise
Unstamped Drawings for Load-Bearing Wall Removals
Attempting structural changes or removing interior support walls without BCIN designer credentials or Professional Engineer (P.Eng.) stamps.
Non-Compliant Secondary Suite Layouts
Basement apartment designs missing mandatory Ontario Building Code ceiling height minimums, egress window sizes, or fire-rated drywall assemblies.
Incomplete Zoning & Setback Information
Site plans lacking accurate property line boundaries, lot coverage percentages, or height clearances required by municipal zoning bylaws.
Missing Structural Load Calculations
Deck or addition plans submitted without foot-depth specifications, beam span tables, or wind/snow load calculations.
Improper Digital File Formatting
Submissions rejected by city portal ePlans systems due to incorrect PDF scale, missing drawing borders, or invalid file naming conventions.
Unresolved Municipal Review Comments
Inability to address technical plan-examination deficiency letters from municipal building officials within required revision deadlines.
OUR PROCESS
From initial site survey to approved building permit
Consultation
Construction scope and zoning requirements are reviewed before the drawing process begins
01
02
Site Survey
Existing dimensions, structural details, utilities, and site conditions are carefully documented.
Drafting & Certification
Certified permit drawings are prepared for submission.
03
04
Permit Submission
Complete packages are submitted, tracked, and revised until permit approval.
WHAT'S INCLUDED
Full scope of a permit drawing & application support package
- On-site laser measuring, property survey review, and zoning clearance check
- Site plans featuring property lines, setbacks, lot coverage, and grade elevations
- Architectural floor plans showing existing vs. proposed layouts, wall types, and dimensions
- Structural framing plans detailing joist directions, beam schedules, lintels, and post footings
- Building elevation views, cross-sections, and energy efficiency (SB-12) documentation
- BCIN qualification / Professional Engineer (P.Eng.) stamps where required
- Turnkey municipal submission management, examiner comment responses, and permit pickup
Not sure if your renovation or outdoor build requires a building permit?
Send us your sketch or project notes — our team will evaluate your scope against local
municipal bylaws and confirm permit requirements before you start.
WHY HOMEOWNERS & CONTRACTORS CHOOSE US
What actually separates an approved permit application from a rejected submission
01
Certified BCIN & Engineering Standards
02
Deep Knowledge of Local Municipal Bylaws
03
Itemized, Fixed-Price Proposals
04
End-to-End Application Tracking
PROUDLY SERVING THE GTA & BARRIE, ON
What actually separates a lasting waterproofing job from a temporary fix
- Toronto
- Mississauga
- Brampton
- Oakville
- Burlington
- Milton
- Vaughan
- Richmond Hill
- Barrie
Permits & The Ontario Building Code
TESTIMONIALS
What Our Clients Say

FocusX transformed our backyard into a beautiful outdoor living space that exceeded our expectations. From the initial design consultation to the final installation, their team was professional, responsive, and paid close attention to every detail. We couldn’t be happier with the results.
Michael R.

From planning to completion, the FocusX team kept us informed every step of the way. They were punctual, transparent with pricing, and genuinely cared about delivering a high-quality project. We highly recommend them.
Emily T.
We hired FocusX to build our custom deck and pergola, and the entire process was seamless. Their workmanship is top-notch, and the project was completed on schedule. We’ve already received countless compliments from friends and family.
Sarah & David L.
FocusX designed and built the perfect outdoor space for our family. The attention to detail and craftsmanship are outstanding. It’s now our favorite place to relax and entertain guests throughout the summer.
Robert & Amanda K.
We wanted a deck that would last for years, and FocusX delivered exactly that. They recommended quality materials and built everything.
David Chen
We chose FocusX because of their reputation, and they certainly lived up to it. The crew was knowledgeable, respectful, and completed the project exactly as promised. The finished deck is beautiful, functional, and built to last.
Daniel P.
INVESTMENT
What affects the cost of
building permit drawings
Every deck is quoted after inspection — here’s what typically moves the number,
so a free assessment isn’t a black box.
Project Scope & Square Footage
Simple deck or single-wall removal drawings vs. full-house additions, multi-story
custom homes, or commercial tenant fit-outs.
Engineering Requirements
Existing Property Documentation
Who can legally prepare building permit drawings in Ontario?
How long does it take for a municipality to approve a building permit application?
What happens if I build without obtaining a building permit first?
FAQ
Frequently Asked Questions
Clear answers to help you plan your renovation with confidence.