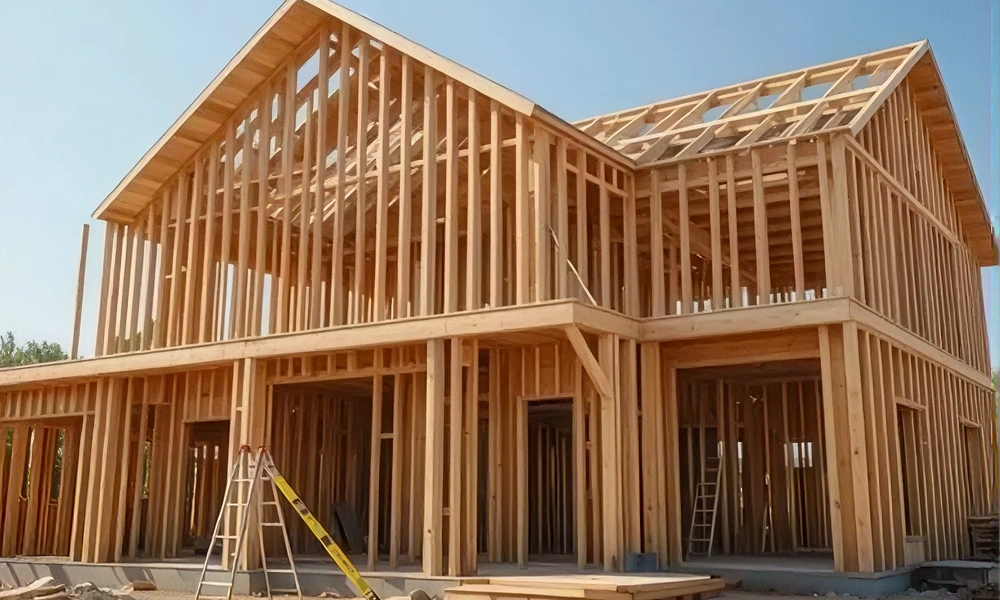
House framing is one of the most important stages of building or renovating a home. It creates the structural framework that supports the walls, floors, roof, windows, and doors.
While much of the framing work is eventually covered by drywall, siding, and other finishes, the quality of the underlying structure plays an important role in the strength and longevity of the finished home.
1. What Is House Framing?
House framing is the process of constructing a home’s structural framework.
It typically includes framing for exterior and interior walls, floors, roof structures, doors, and windows. These components work together to create the basic shape and structural support.
2. Why Proper Framing Matters
A properly framed home provides a strong foundation for the rest of the construction process.
Accurate measurements, proper alignment, and secure connections help ensure that walls, floors, and other building components are installed correctly as construction progresses.
3. Choosing the Right Framing Materials
The materials used for house framing can depend on the type of construction, design, and project requirements.
Wood framing is widely used in residential construction because it is versatile and suitable for a variety of home designs. The appropriate materials and dimensions should be selected based on the structural requirements of the project.
4. Accurate Measurements and Layout
Precision is especially important during the framing stage.
Walls need to be positioned correctly, openings for doors and windows need to be properly measured, and the overall structure needs to remain aligned throughout construction. Small inaccuracies at this stage can create complications during later stages of the build.
5. Framing for Doors and Windows
Doors and windows require carefully planned openings within the home’s framing.
These openings need to be positioned according to the architectural plans while maintaining the necessary structural support around them. Proper framing helps ensure that doors and windows can be installed correctly later in the project
6. Coordination With the Overall Build
House framing doesn’t happen in isolation. It needs to work with the home’s architectural plans, electrical systems, plumbing, insulation, roofing, and other construction requirements.
Good coordination between the framing work and other trades can help reduce conflicts and keep the construction process moving efficiently.
7. Work With Experienced Framing Professionals
Because framing forms the structural framework of a home, experience and attention to detail are important.
Working with professionals who understand residential framing, plans, measurements, and construction requirements can help ensure the structure is prepared properly for the next stages of the build.
Practical Tips Before Starting a House Framing Project
Before beginning a framing project, consider:
- Having the architectural and structural plans ready
- Confirming the required framing materials
- Reviewing measurements and structural requirements
- Planning door and window locations
- Coordinating framing with other trades
- Understanding applicable building requirements
- Choosing an experienced framing contractor
Good preparation can help minimize issues and create a smoother construction process.
Conclusion
House framing provides the structural framework on which the rest of a home is built. From walls and floors to doors, windows, and the roof structure, every part needs to be carefully planned and constructed.
Taking the time to get the framing right can provide a strong starting point for the rest of the construction and help move the project forward with confidence.
Planning a new build or renovation? FocusX provides professional house framing services with a focus on accurate construction and dependable structural work across the GTA and Barrie area.